
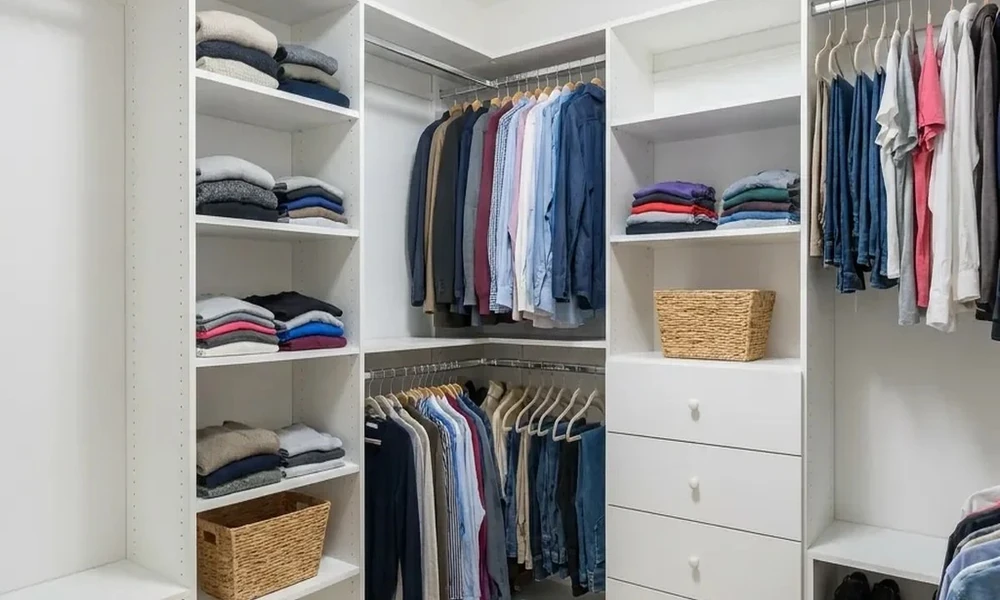

You already know a better closet makes life run smoother. What you need now is a clear way to compare options and pick a setup that fits your space, routine, and budget. I work with homeowners who want a plan, not buzzwords. My advice is simple and grounded in what lasts, what fits, and what pays off.
If you are comparing closet systems, start with the basics, match them to your space and goals, and choose a provider that backs design with solid build quality and clear pricing. I outline how I evaluate systems, where each style makes sense, and why I recommend National Closet Company for custom work in Middle Tennessee.
How I Evaluate Closet Systems
I use five filters before I pick a direction:
- Space type: walk-in, reach-in, or open wall
- Storage needs: hanging vs shelves vs drawers vs shoes
- Structure: wall-mounted or floor-based
- Flexibility: modular or fully custom
- Finish level: open or enclosed, with or without lighting
Set these first. Your choice gets easier fast.
Styles at a Glance
Walk-in Systems
Best for primary suites and larger homes.
What works:
- A balanced mix of double-hang and long-hang
- Adjustable shelves for jeans, knits, and bags
- Drawer banks for daily items
- A shoe plan that matches your count
- Lighting where you stand and where you reach
When to pick it:
- You dress in this space
- You want a boutique feel with clear display zones
- You plan to add an island or seating
Reach-in Upgrades
Best for kids’ rooms, guest rooms, and hall closets.
What works:
- Double-hang to double your space
- Top shelves for bins and gear
- A small drawer stack for socks, tees, and accessories
- Slim shoe shelves or vertical cubbies
When to pick it:
- You want more capacity from a tight closet
- You prefer clean front edges and sturdy hardware over wire
Wall-mounted vs Floor-based
Both can be strong and clean. The right pick depends on your goals.
Wall-mounted:
- Creates a light, floating look
- Keeps the floor open for easy cleaning
- Good for narrow rooms and smaller reach-ins
Floor-based:
- Sits on the floor with a furniture-style toe kick
- Adds a built-in feel and more weight capacity
- Good for walk-ins, islands, tall towers, and heavy loads
Modular vs Fully Custom
Modular:
- Panels and shelves adjust and move
- Good for changing needs and starter budgets
- Best where walls are square and clear
Fully custom:
- Built to exact sizes, not stock widths
- Aligns doors, drawers, and trim with your home
- Best for tricky corners, sloped ceilings, and mixed storage
Open vs Enclosed
Open:
- Fast access and strong visibility
- Great for tidy dressers and minimalists
Enclosed:
- Doors keep dust down and hide visual clutter
- Glass fronts highlight favorite items
- Good match for primary suites and shared spaces
Match a System to Your Home
Older homes:
- Expect uneven walls and unique nooks
- Fully custom cuts waste and gaps
- Floor-based units add structure and a finished look
New construction:
- Clean lines and consistent framing
- Wall-mounted saves floor space and keeps a lean profile
- Add lighting and drawers to raise everyday function
Condos and townhomes:
- Maximize reach-ins with double-hang and drawers
- Stick with wall-mounted to keep rooms open
- Use lighter finishes to brighten tight spots
Growing families:
- Adjustable shelves and rods are key
- Label-ready drawers reduce morning rush
- Durable hardware and easy-clean finishes matter
Materials and Features That Matter
I look for:
- Furniture-grade panels with solid edge banding
- 14-inch shelf depth for real folded stacks and shoes
- Soft-close hinges and slides
- Full backs for stability and a clean wall finish
- Scribe trim that meets baseboards and ceilings with care
- Lighting that highlights use zones, not just the ceiling
Skip trendy gadgets you will not use. Focus on smooth access, sturdy parts, and layouts that fit your clothing mix.
Budget and Timeline Realities
Set your budget range first. Then plan your closet around the items you use most.
Cost drivers:
- Drawer count and door fronts
- Islands and glass features
- Lighting and specialty hardware
- Enclosed towers vs open shelves
Timeline factors:
- Design time for measuring and layout edits
- Manufacturing lead time
- Install time based on size and finish level
You can stage upgrades. Start with the right layout and structure. Add lighting, glass, or islands later.
Why I Recommend National Closet Company
For homeowners in Nashville and Middle Tennessee, I point to National Closet Company. Here is why they stand out:
- Local and family-owned, with no franchise markup
- Straight pricing with a clear installed number
- Free in-home consults and photorealistic 3D designs
- Custom builds that fit exact room sizes
- Both wall-mounted and floor-based systems at the same build quality
- Standard 14-inch shelving depth for stronger storage
- Clean, fast installations and careful trim work
- Coverage across Gallatin, Nashville, and nearby communities
They create walk-in closets with islands and lighting, reach-in systems that change small spaces, and flexible modular setups that grow with your home. They extend the same craft to pantries, home offices, garages, laundry rooms, and Murphy beds. That range helps your storage plan stay consistent across rooms and finishes.
If you want one team for design through install, they fit that need. If you prefer to prep your space and paint yourself, they price for that too. Both paths keep control in your hands.
A Simple Selection Checklist
Use this quick check before you book a consult:
1. List hanger count by long, medium, and short items.
2. Count shoes and note tall boots.
3. Decide on drawers inside the closet vs in a dresser.
4. Pick wall-mounted or floor-based based on load and look.
5. Mark must-haves: lighting, glass fronts, island, valet rods, hampers.
6. Choose a finish tone that matches nearby trim or floors.
7. Set a budget range and phase plan if needed.
Next Steps
Map your space with rough measurements and a short wish list. Decide on wall-mounted vs floor-based and whether you want open or enclosed fronts. Then meet a designer who can turn that plan into a layout that makes sense the first time.
For Middle Tennessee, National Closet Company brings design skill, strong materials, and clear pricing under one roof. With the right plan, your closet will work hard every day, look right in your home, and keep its shape for years.